Escobal
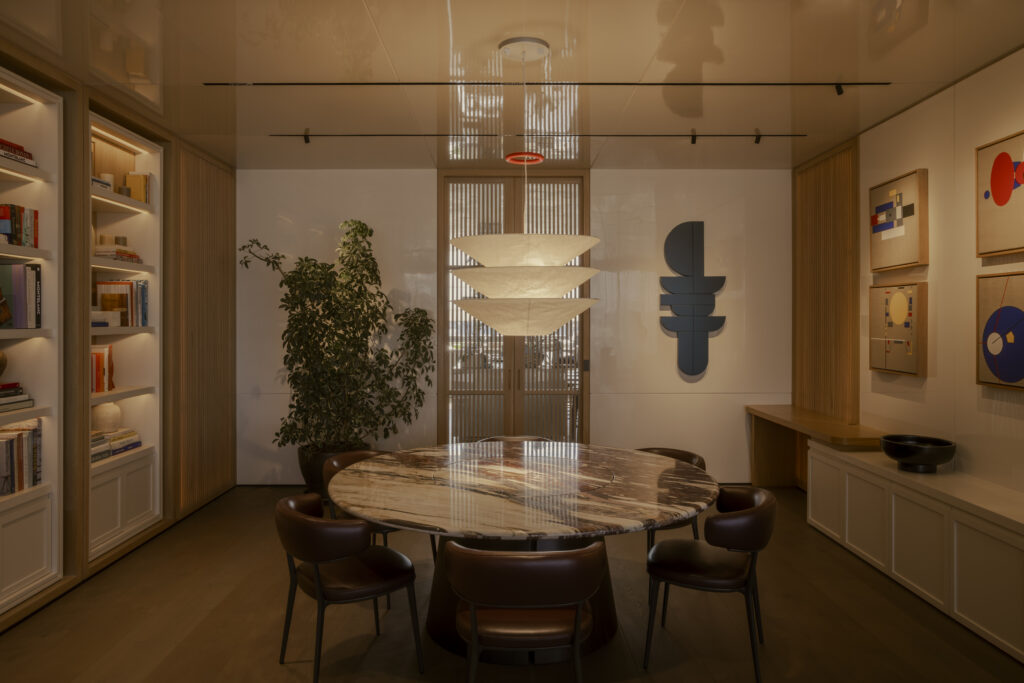
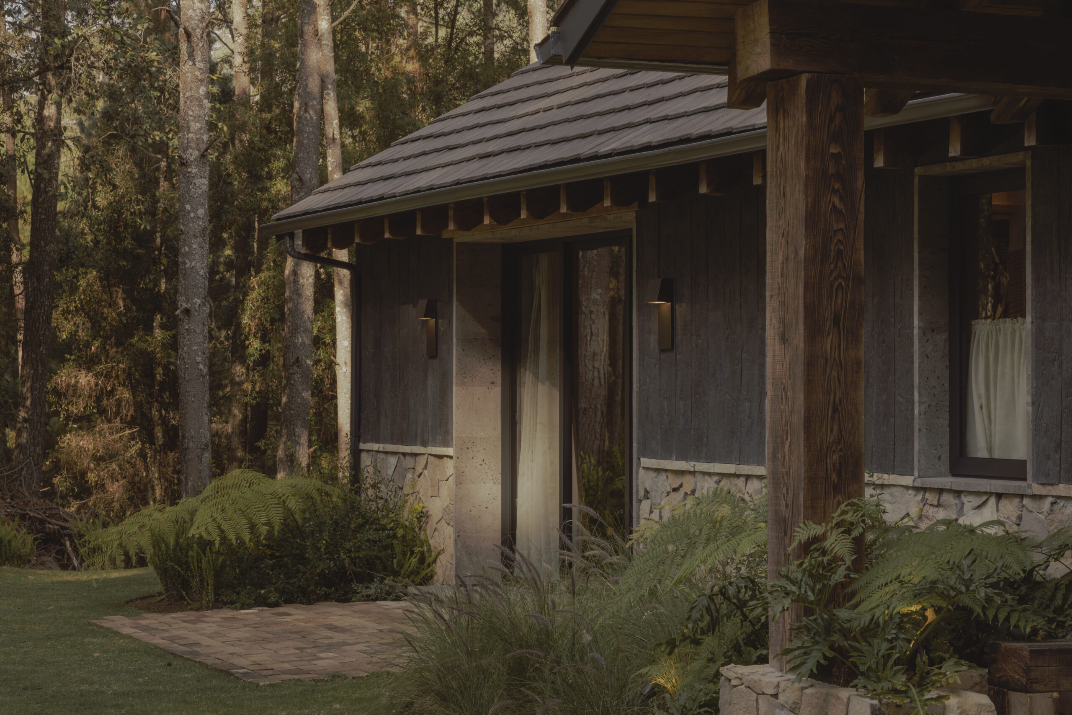
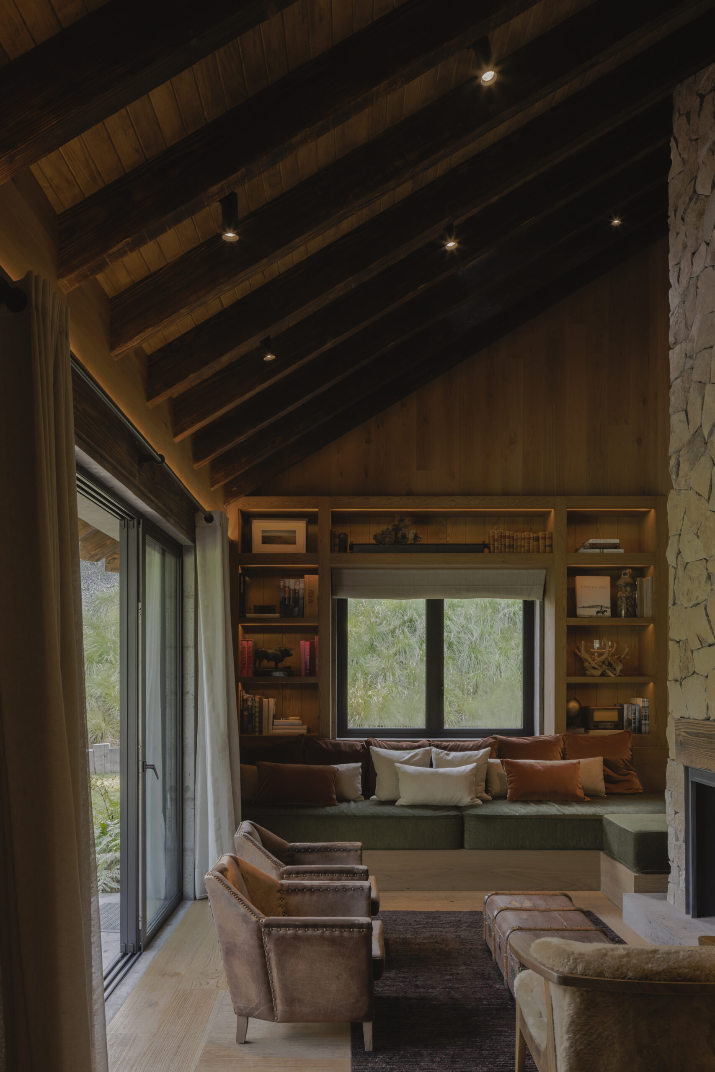
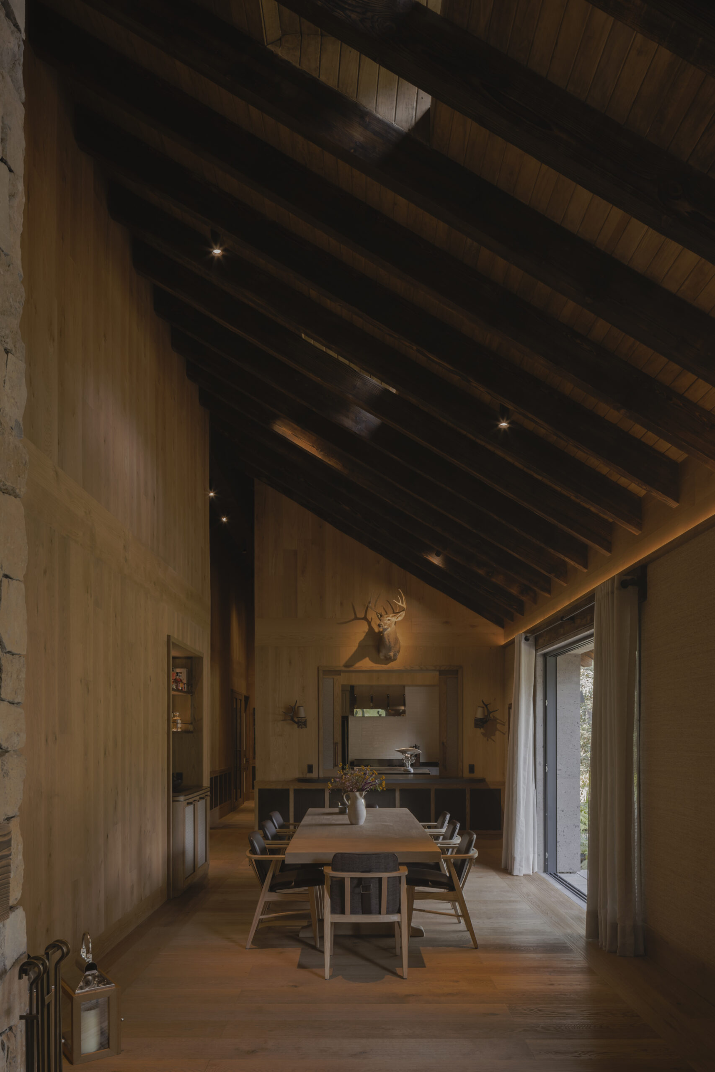
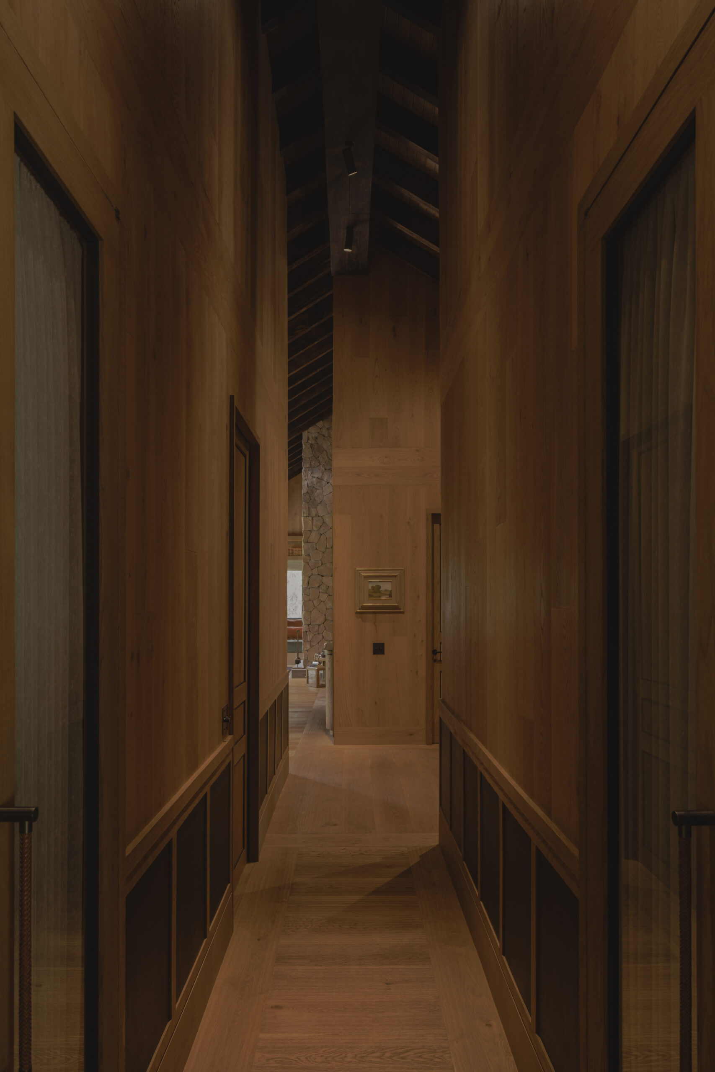
A secluded retreat immersed in the pine forest of Valle de Bravo, where stone, wood, and long views define every room. The lighting stays quiet by design warm, low-contrast, and always in service of the architecture and the landscape beyond it.
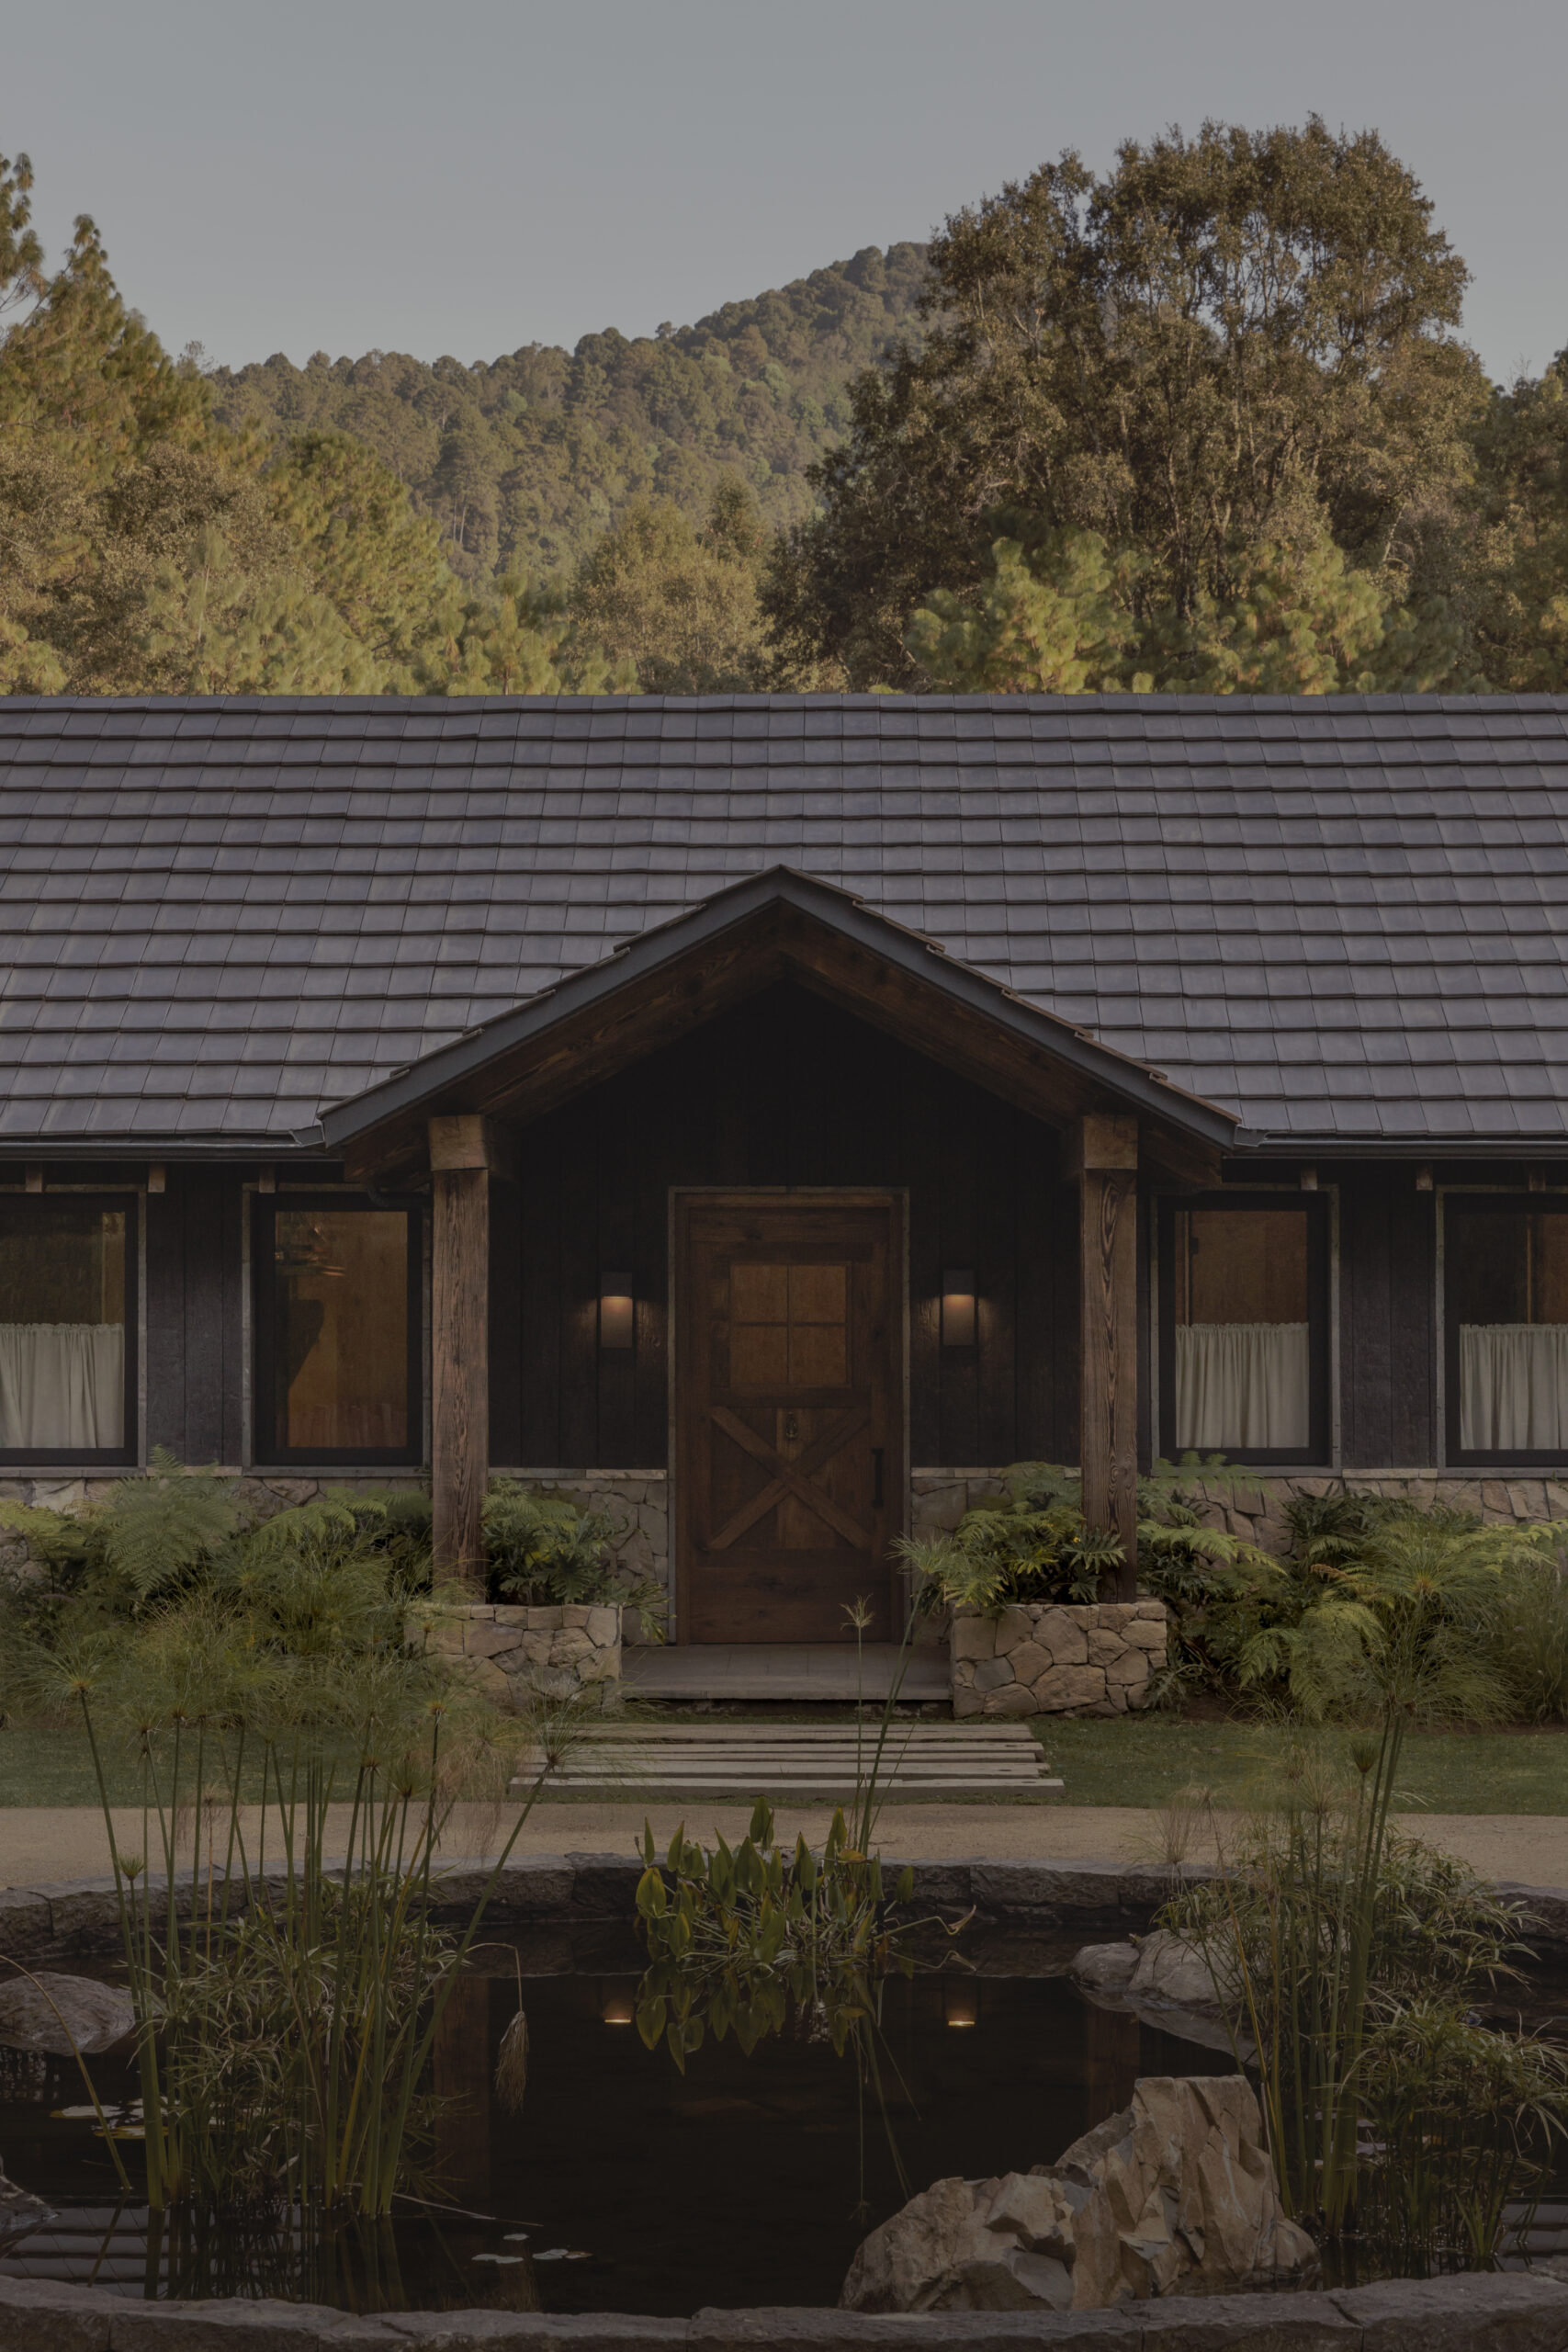
Light that lets the forest stay the protagonist.
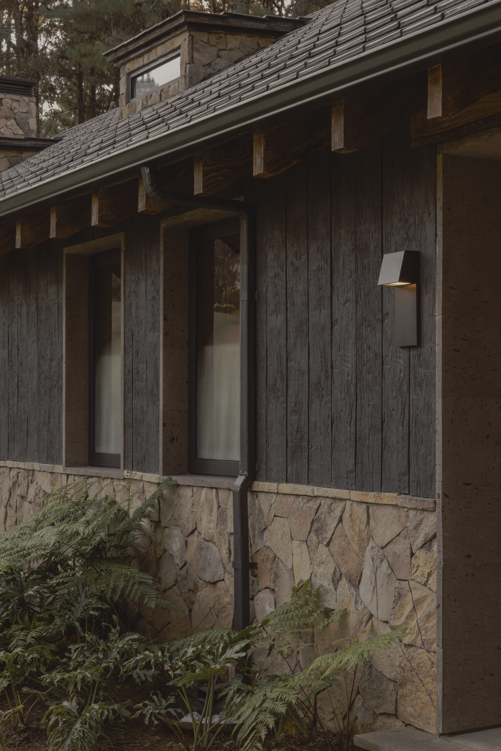
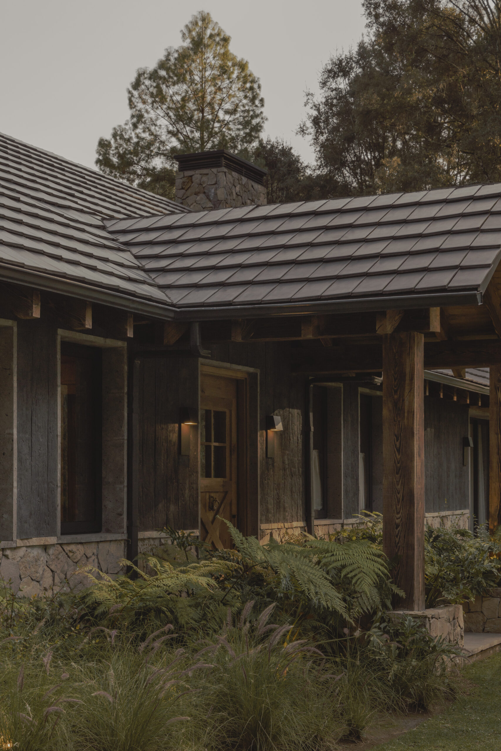
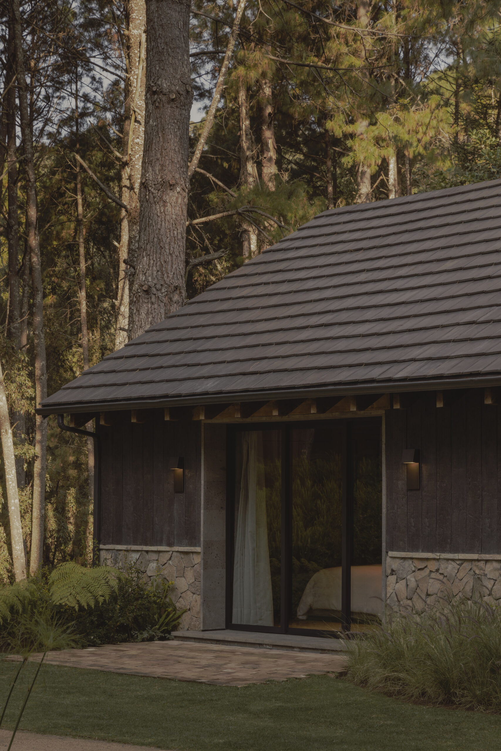
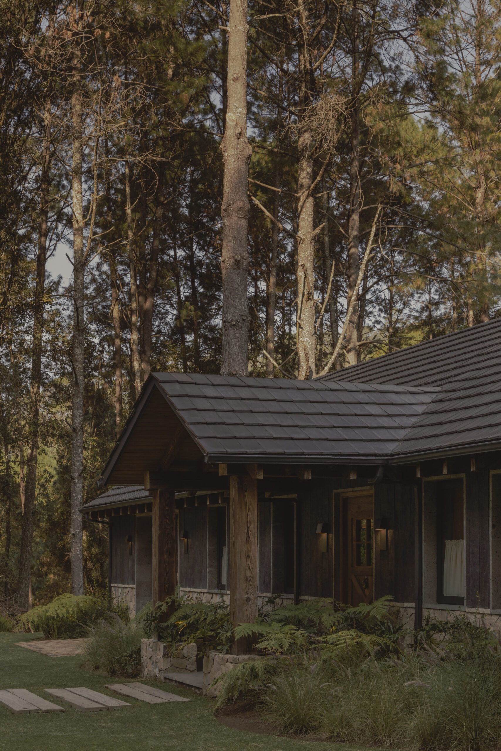
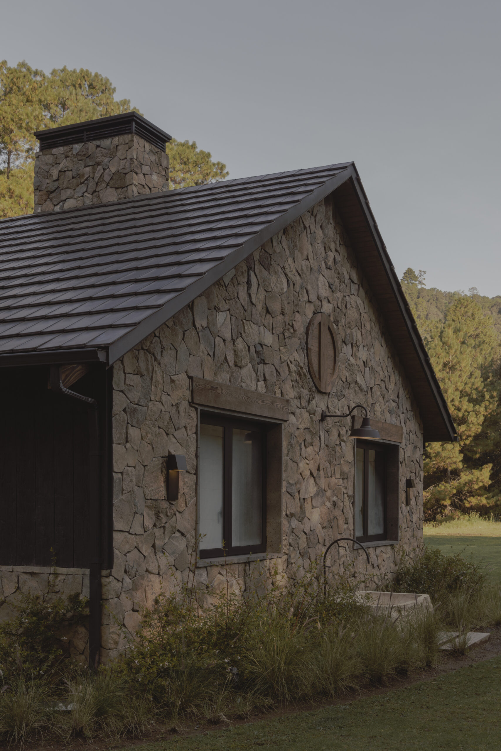
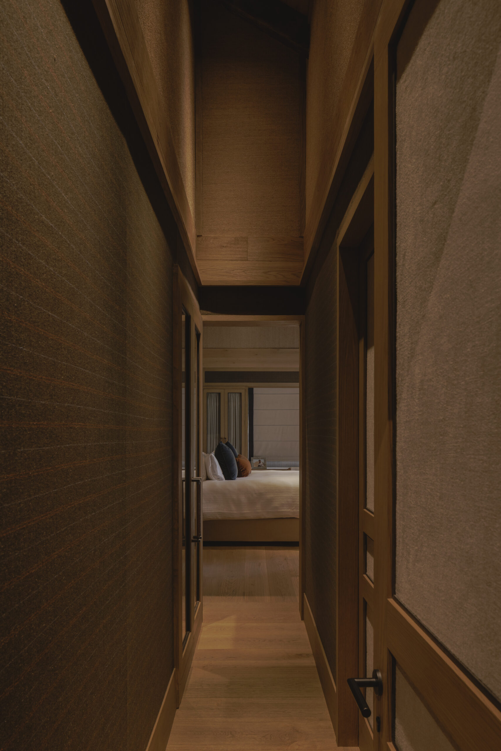
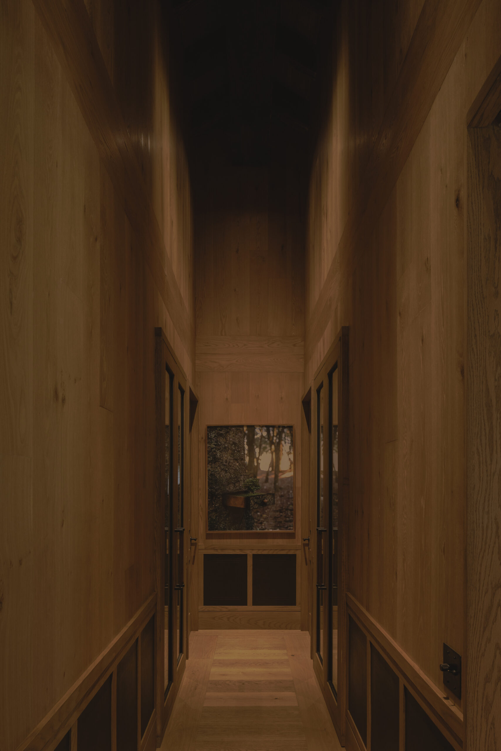
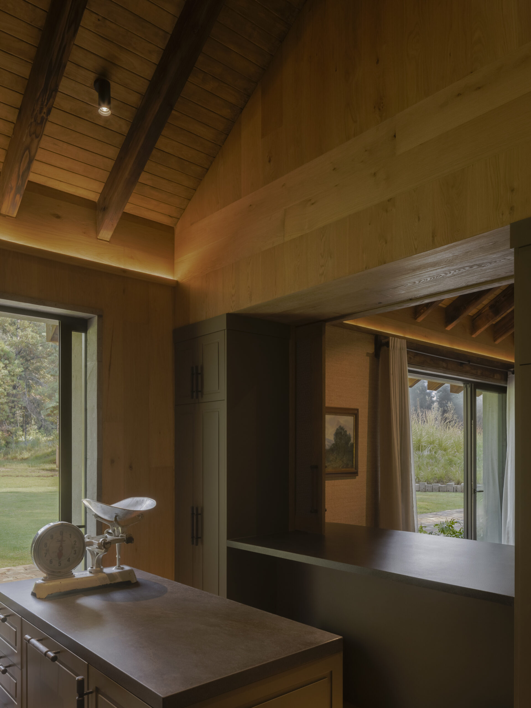
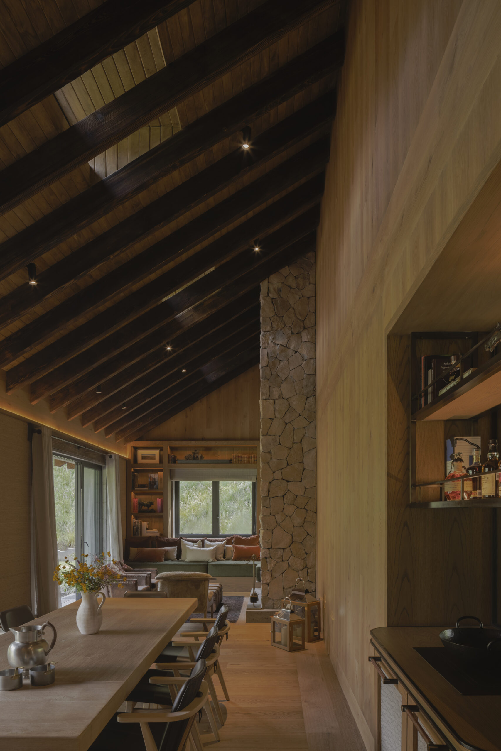
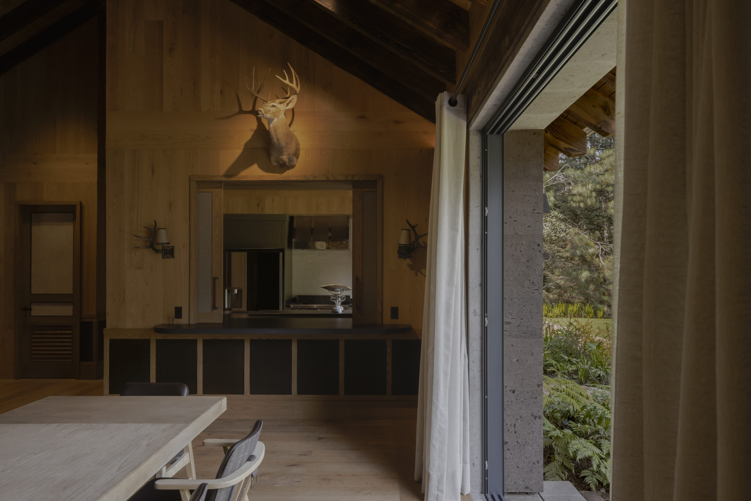
Escobal was conceived as a house that recedes into its site long views, natural materials, and an architecture that treats the surrounding pines as the real subject. Any lighting scheme that called attention to itself would have worked against that intention. We designed instead for restraint: warm 2700K sources, positioned to graze stone and timber surfaces rather than flood them, and virtually no fixture visible from the principal sightlines.
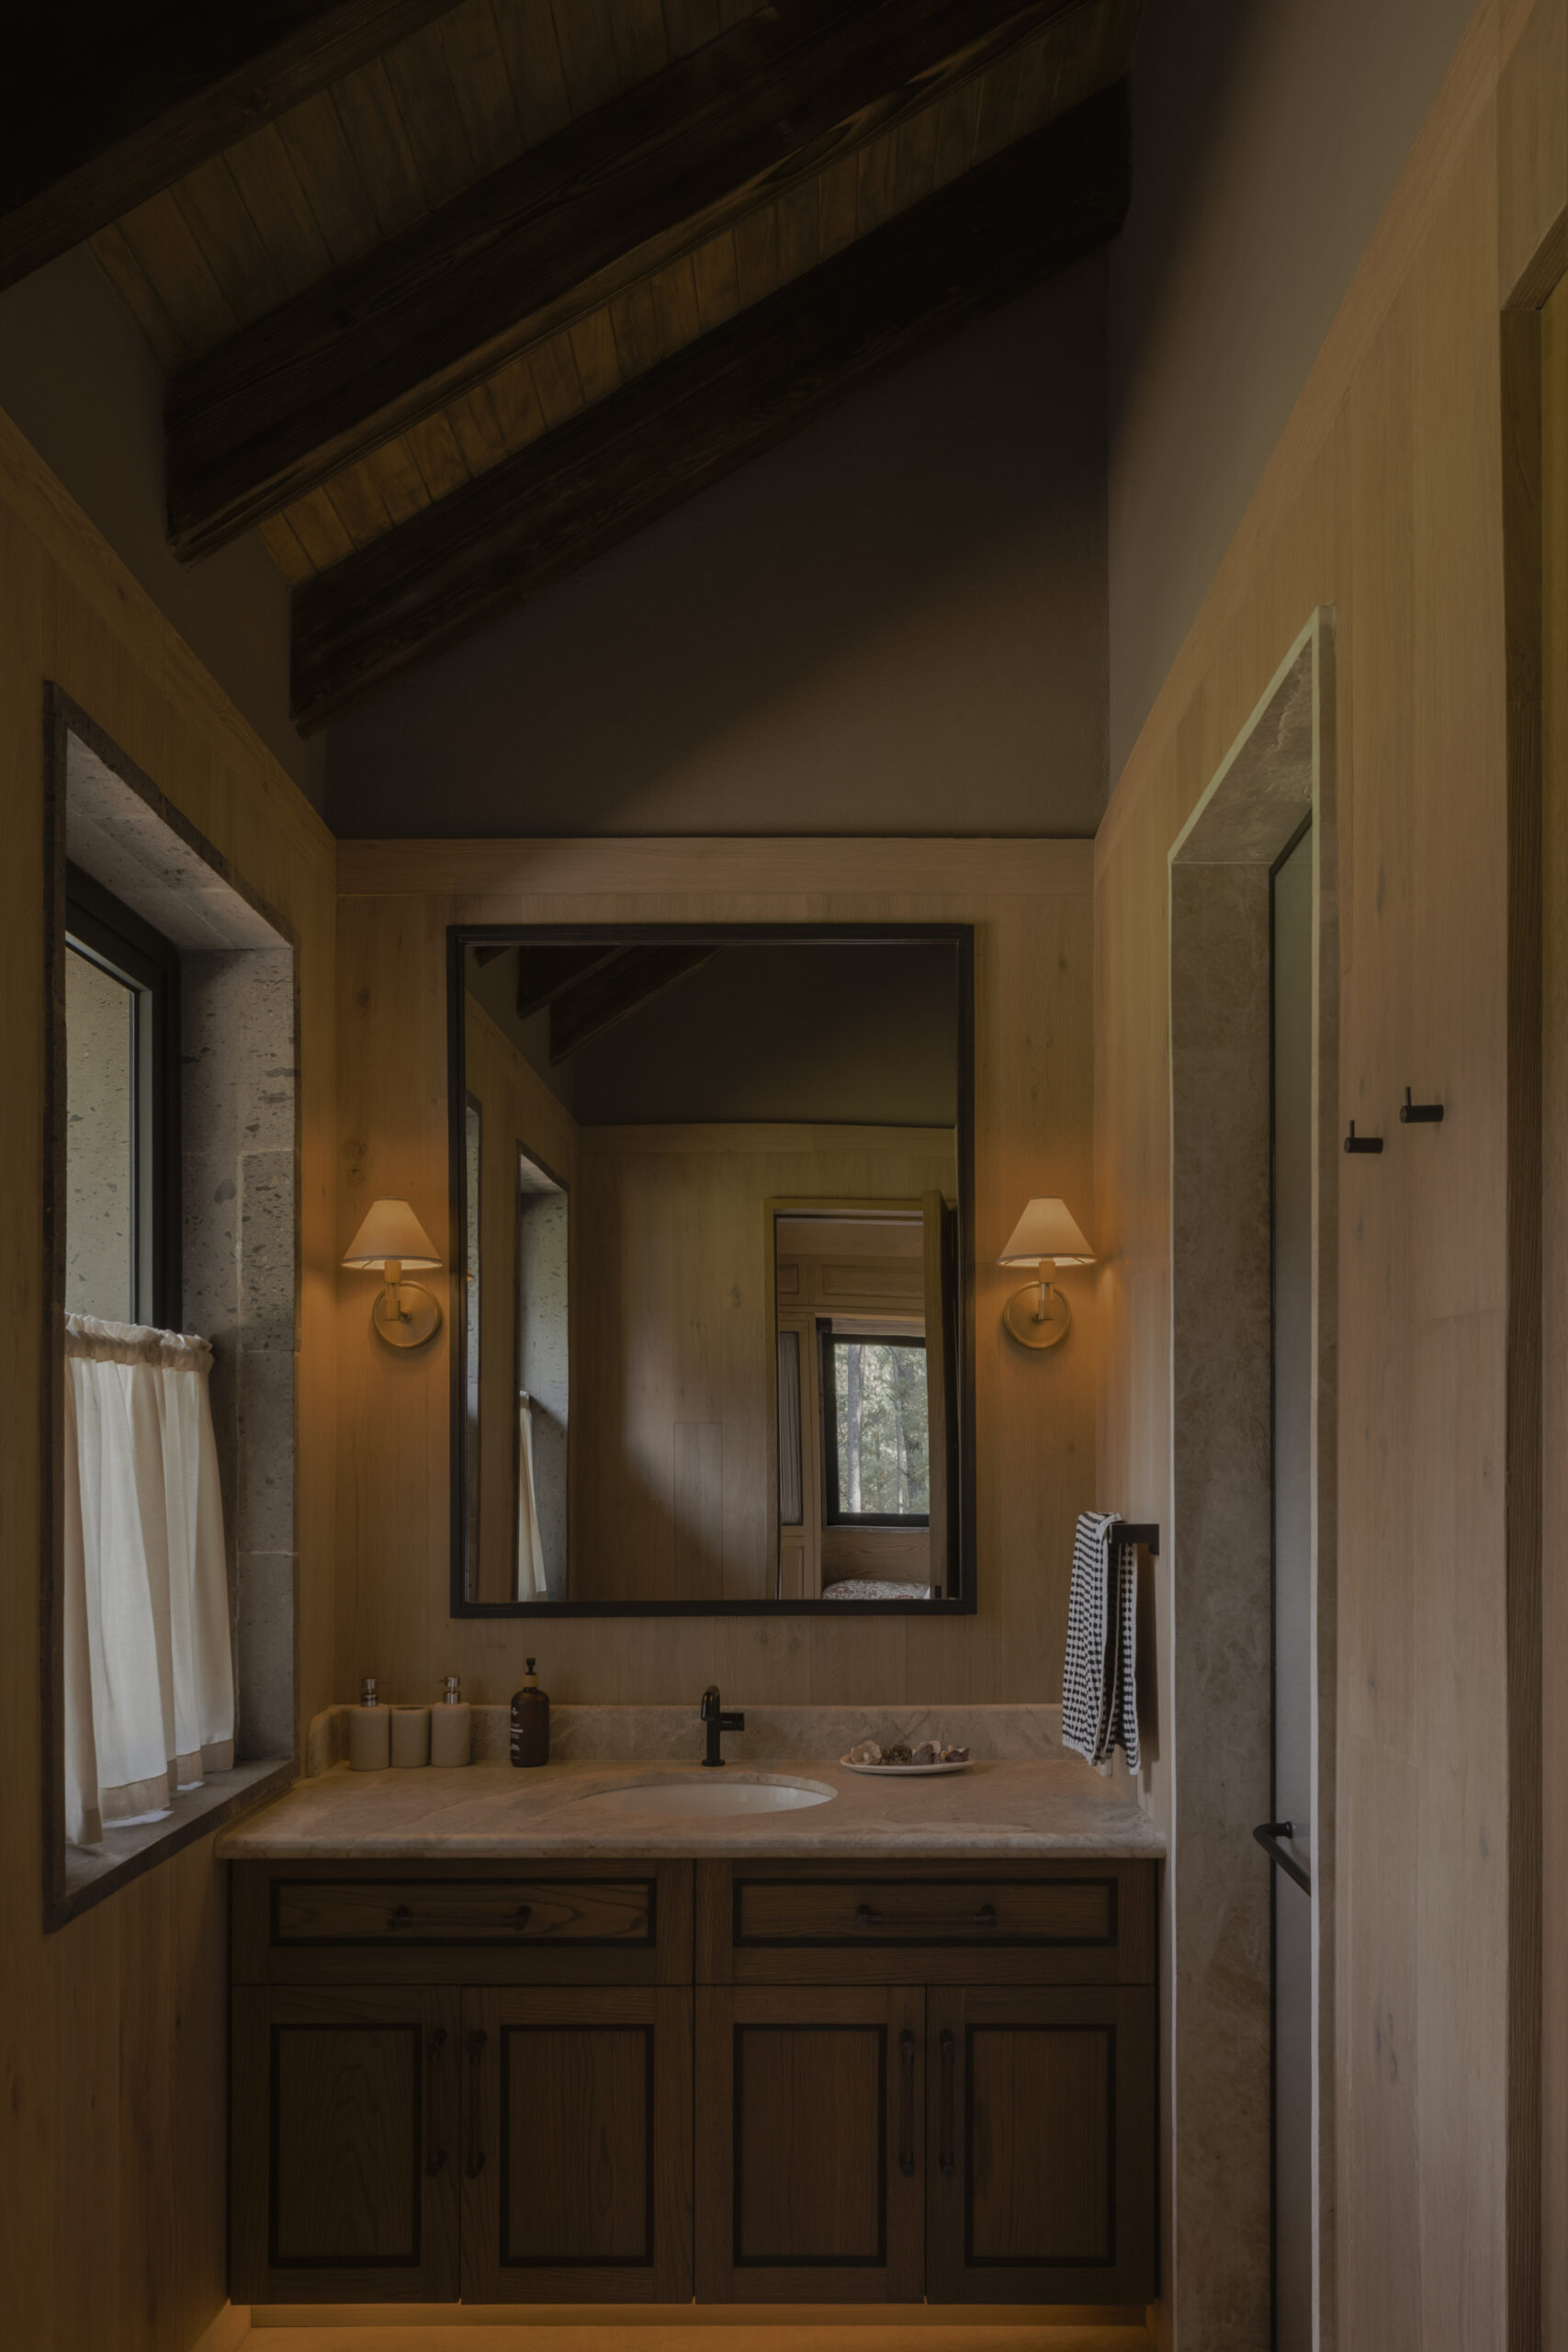
Every room was conceived around its relationship to the landscape a fireplace wall, a long window onto the tree line, a covered terrace that blurs the edge between inside and out. Corridors and interior circulation use the KEA I surface-mounted reflector, chosen for its compact profile and 2700K warmth small enough to disappear into a timber ceiling, precise enough to hold a tight beam where the architecture calls for it. The lighting follows the same logic throughout: indirect, low in contrast, and calibrated to feel like an extension of the natural light the house already receives through the day, so evening simply continues the same mood rather than replacing it.
03 images
03 images
03 images
04 images
Every fixture chosen for a reason.
Every fixture chosen
for a reason.