W
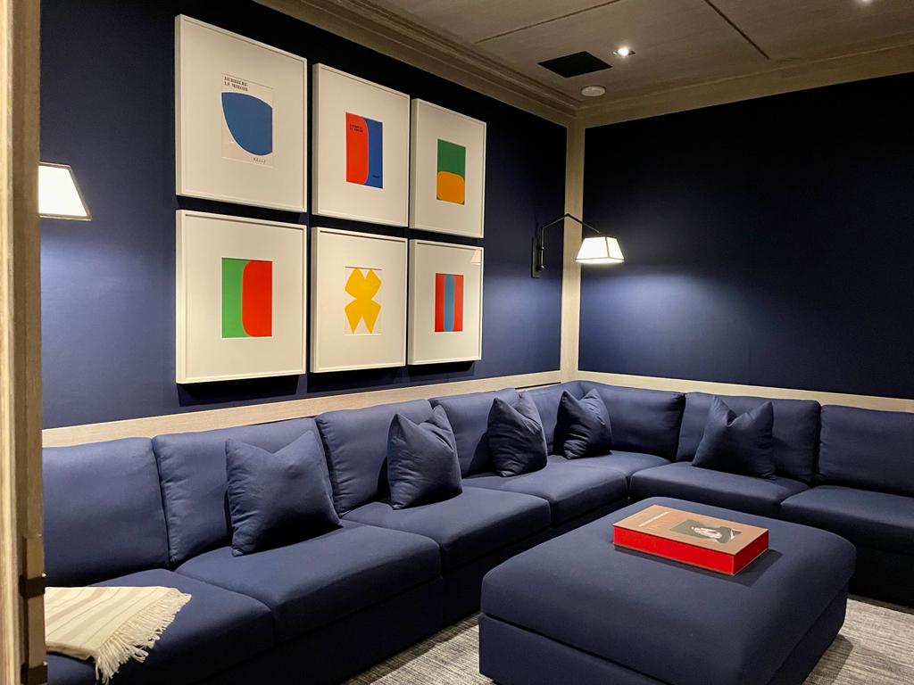
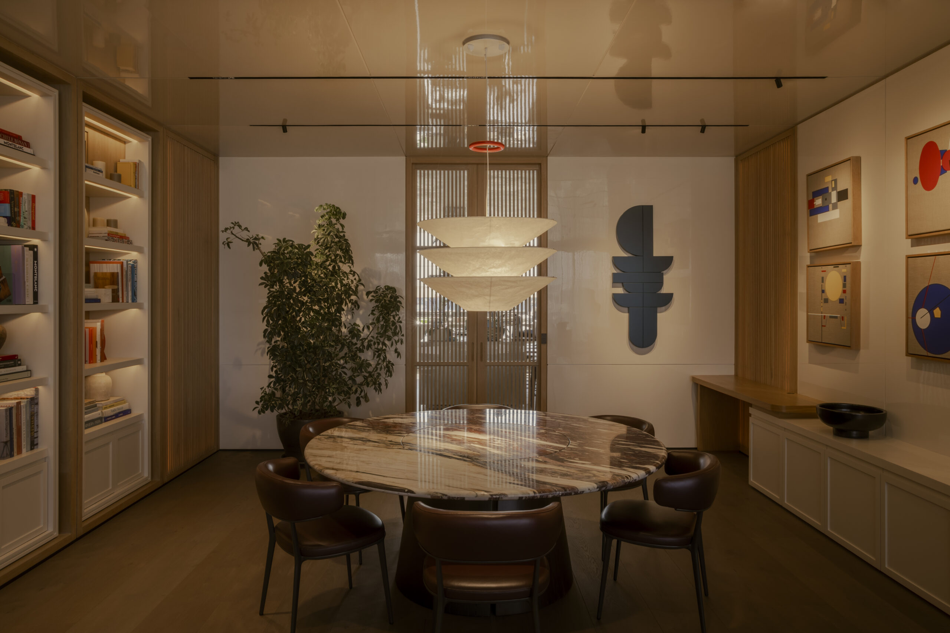
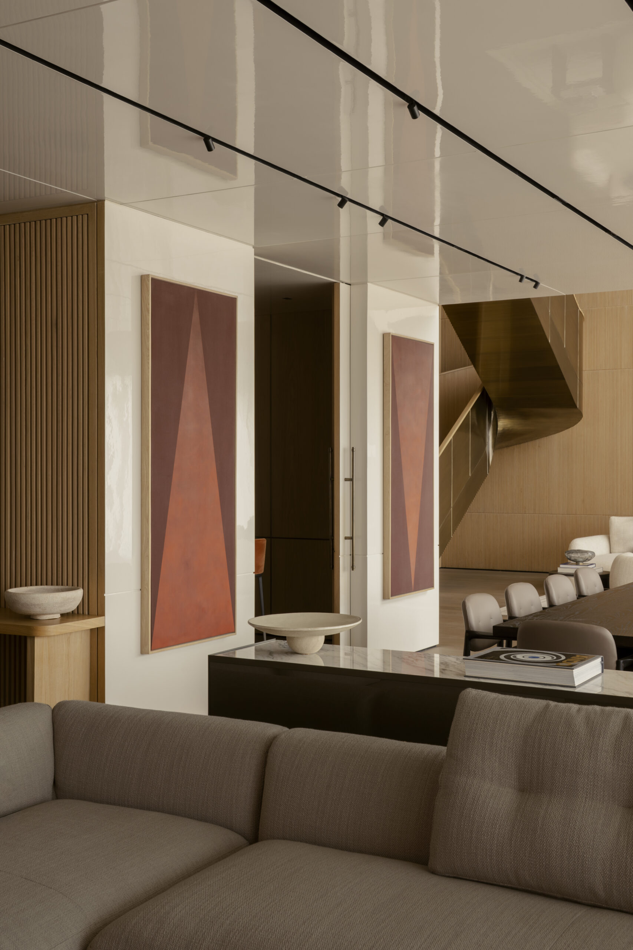
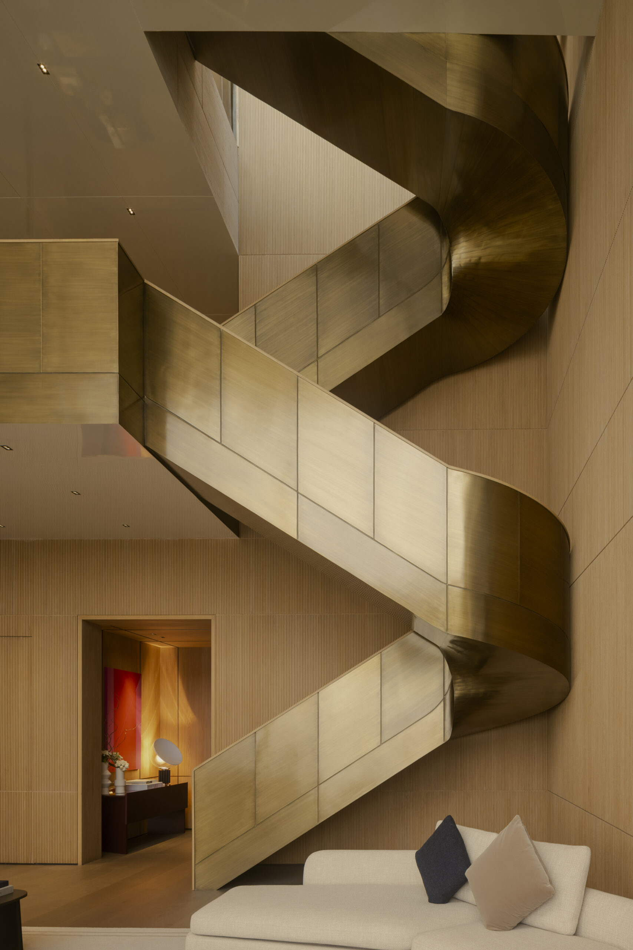
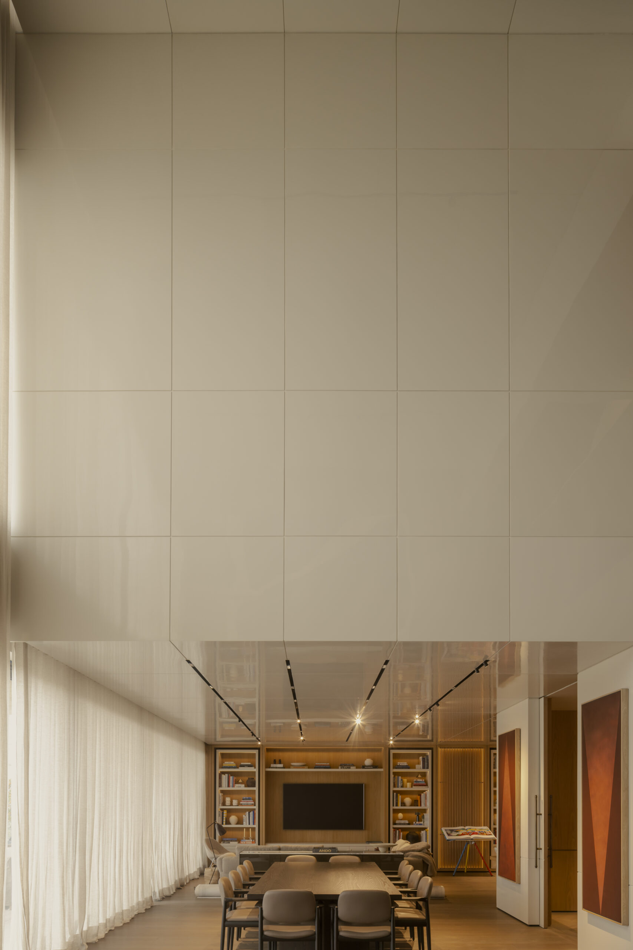
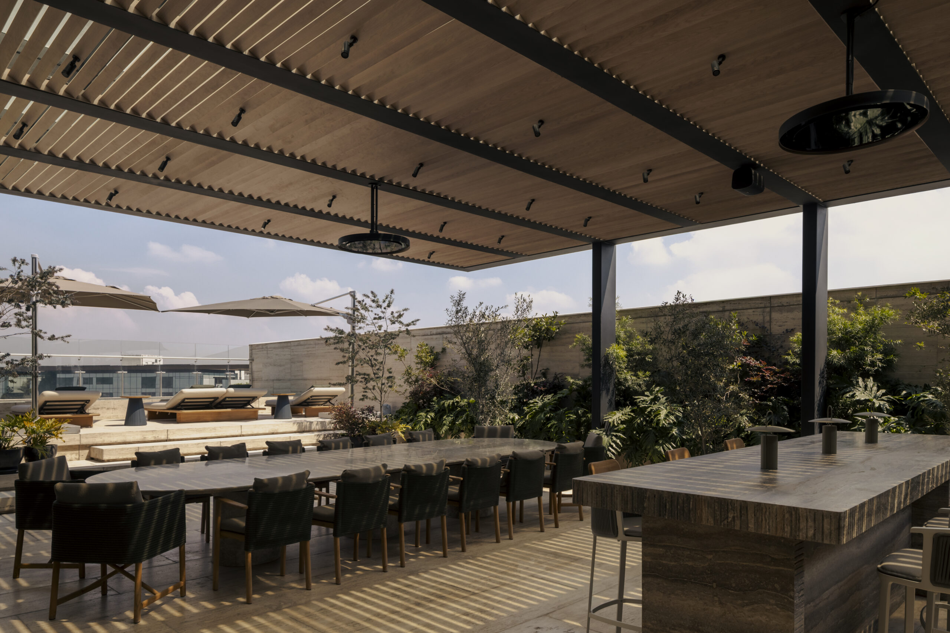
A luxury penthouse in Bosques de las Lomas built for large-scale contemporary living expansive open social spaces, lighting worked directly into ceilings and custom millwork, and a layered system sophisticated enough to adapt from bright morning clarity to intimate evening warmth.
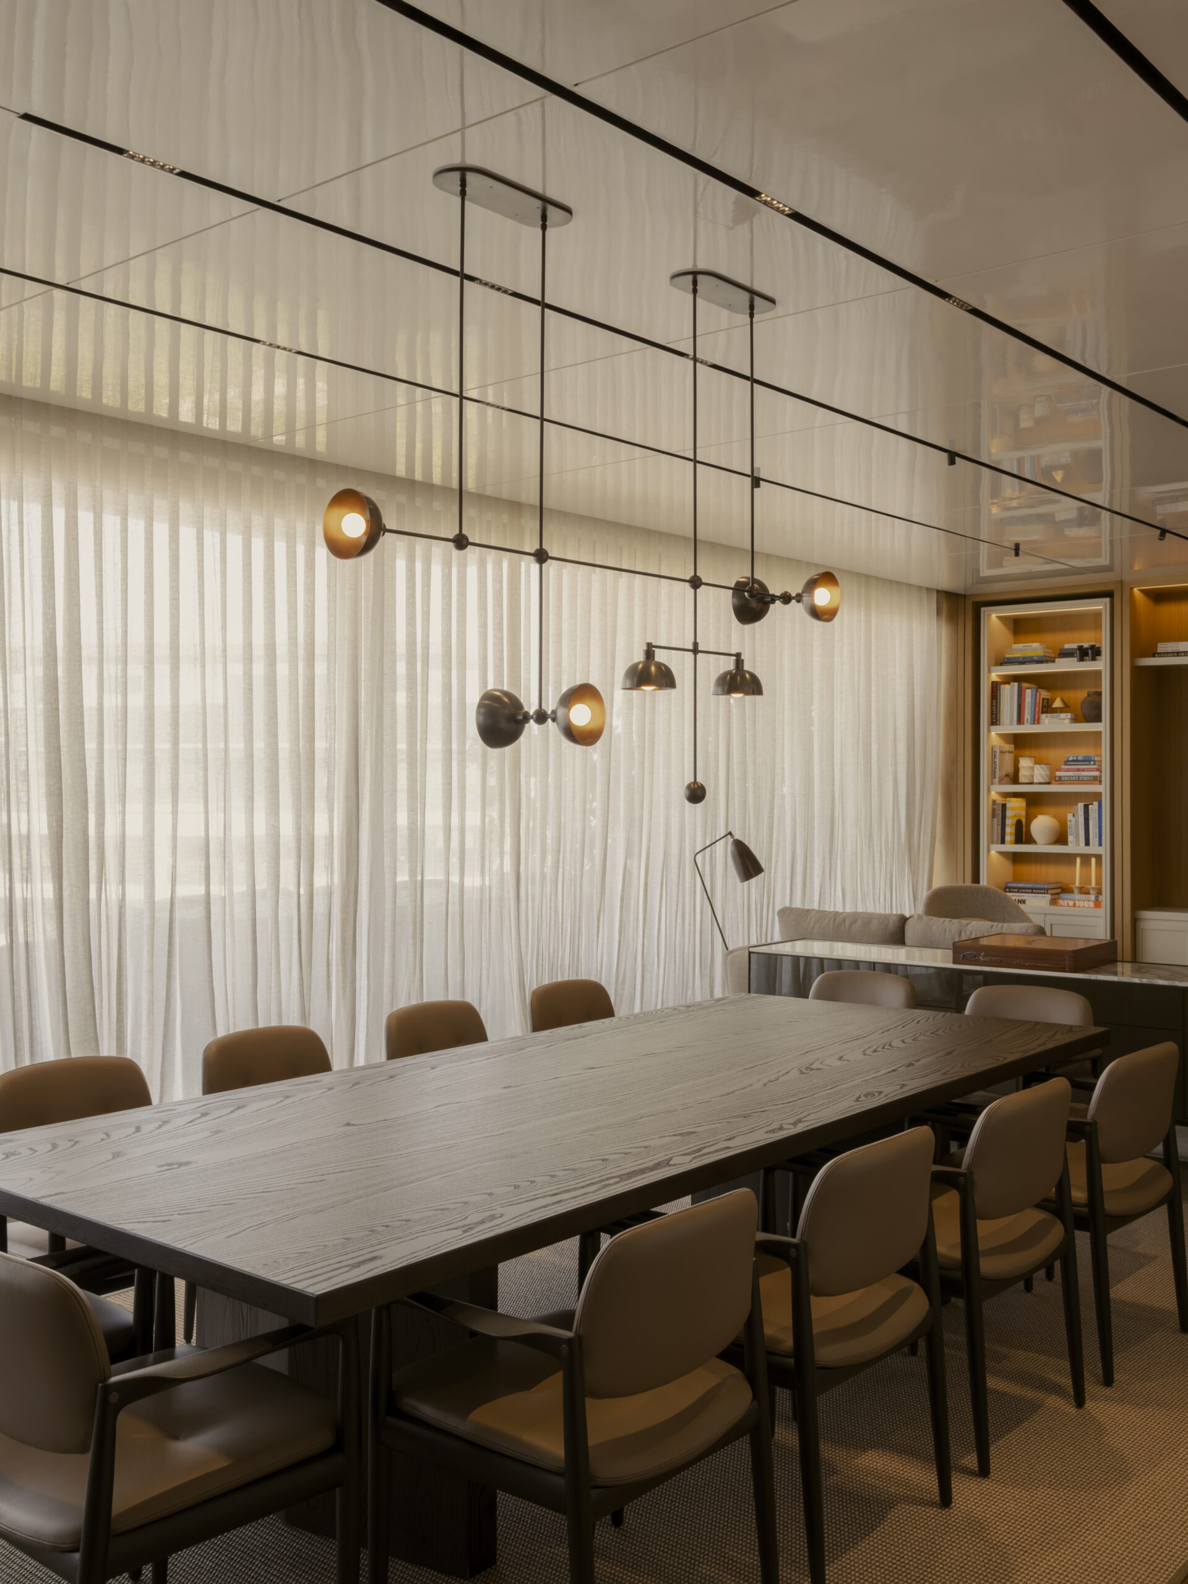
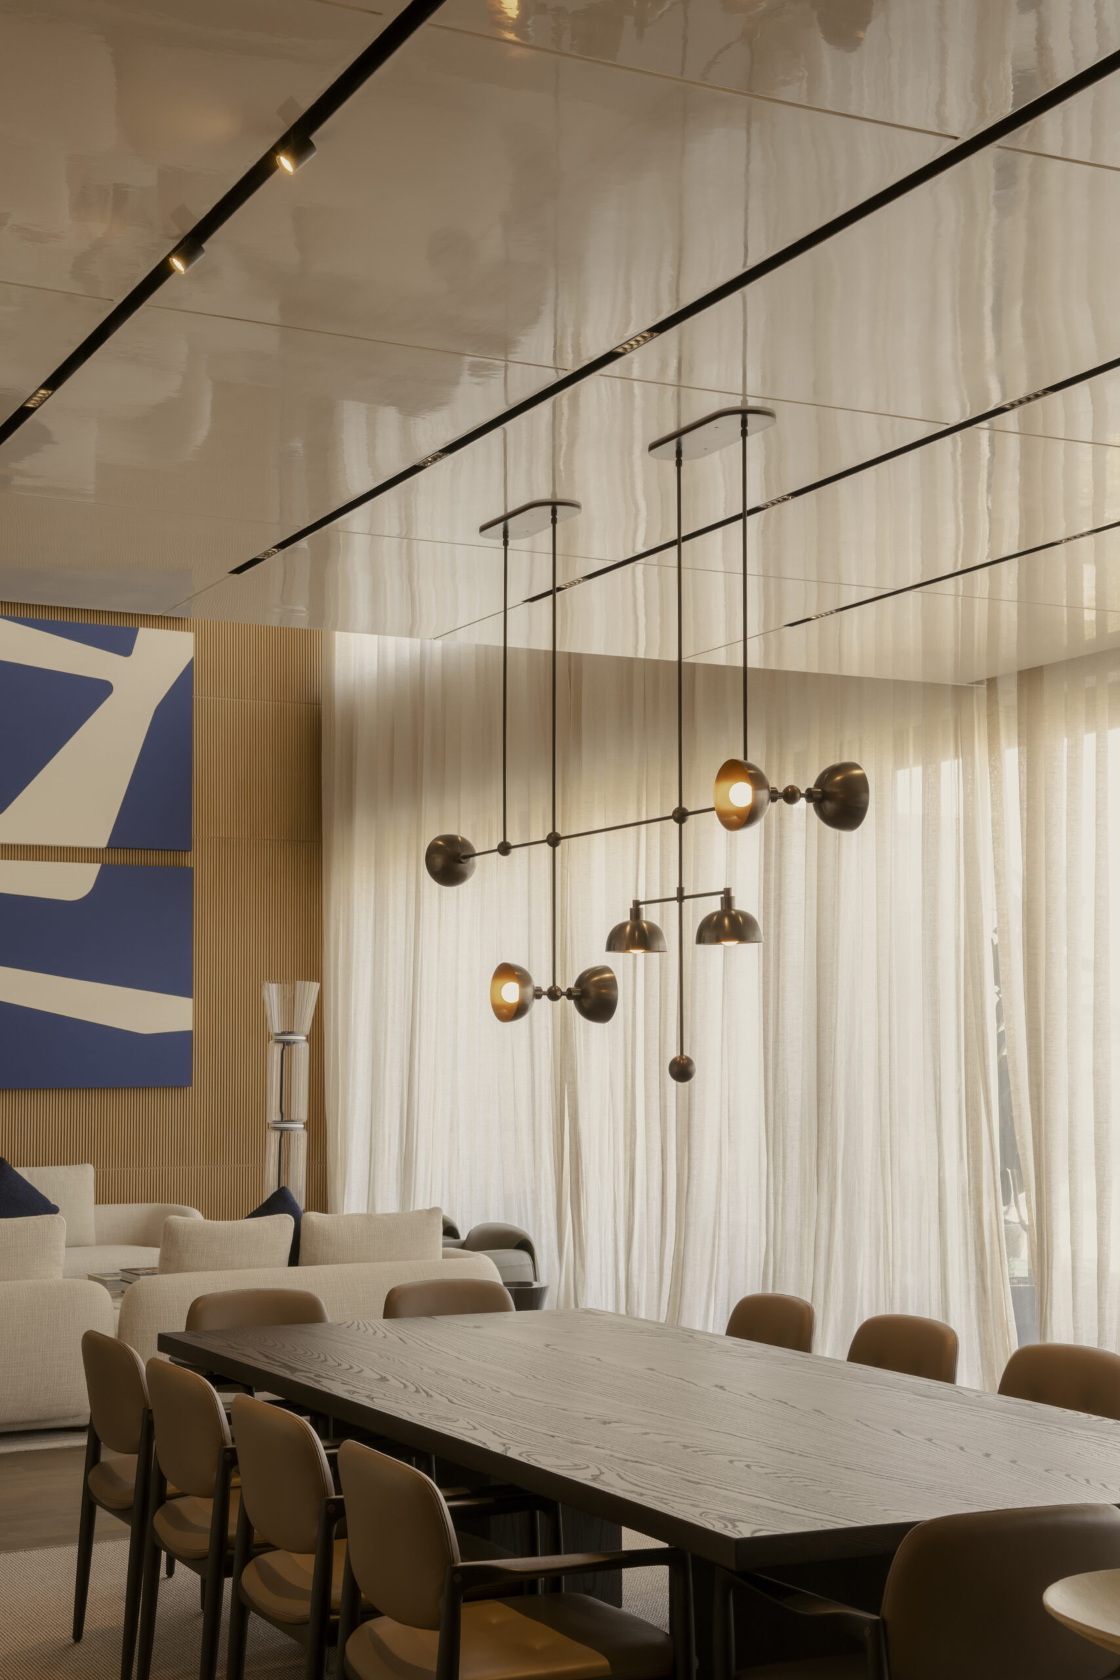
Living area millwork-integrated cove, no visible ceiling fixtures
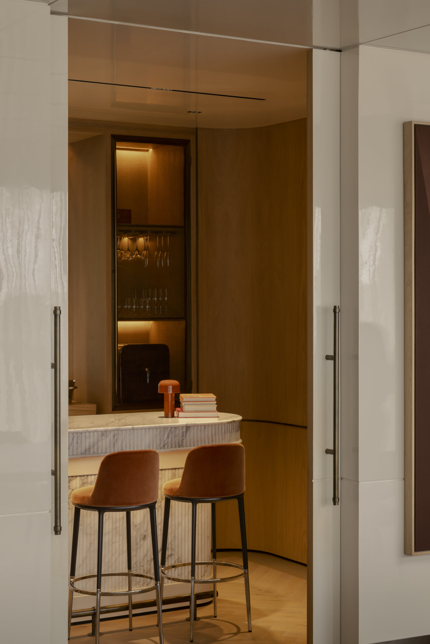
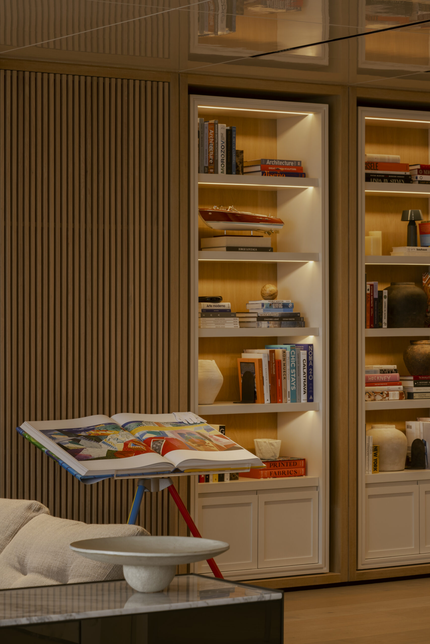
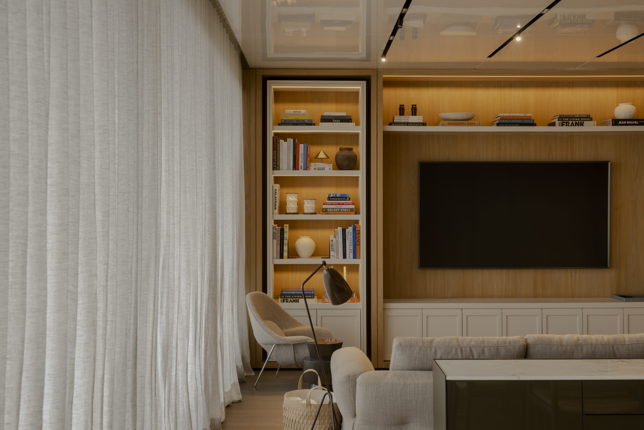
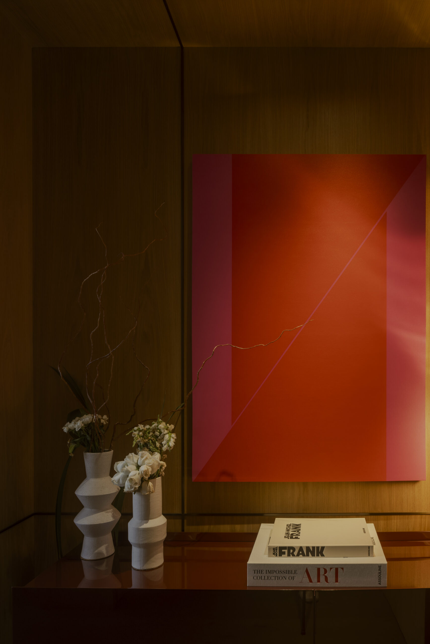
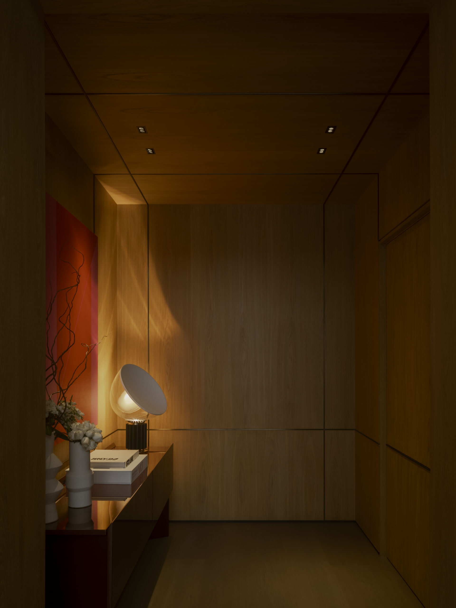
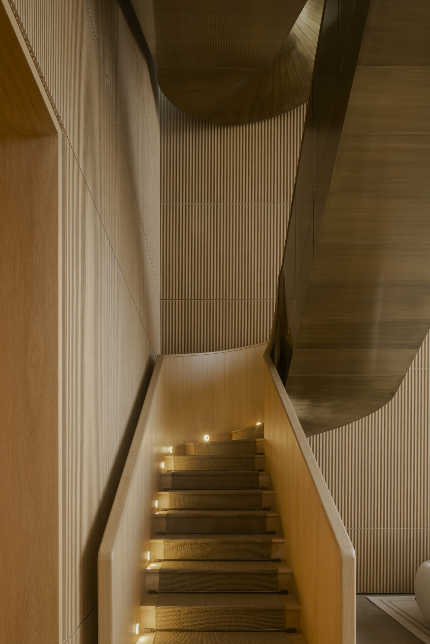
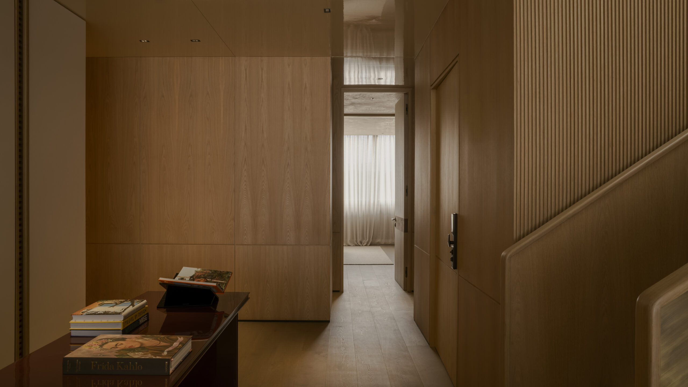
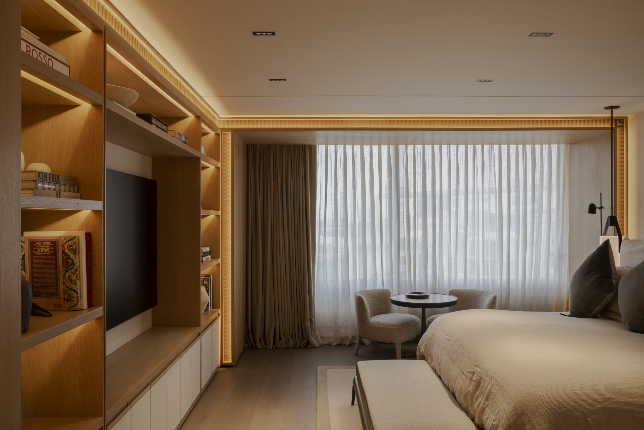
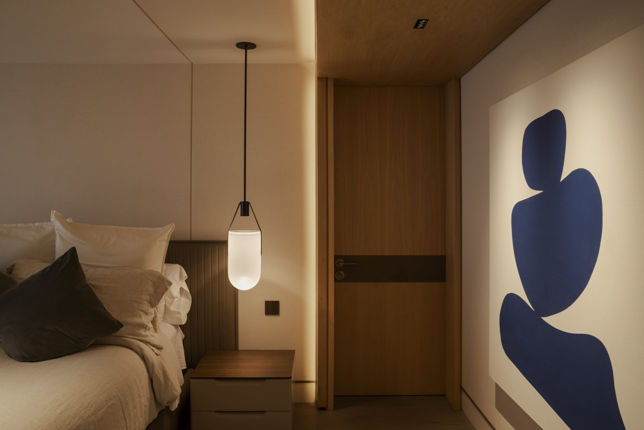
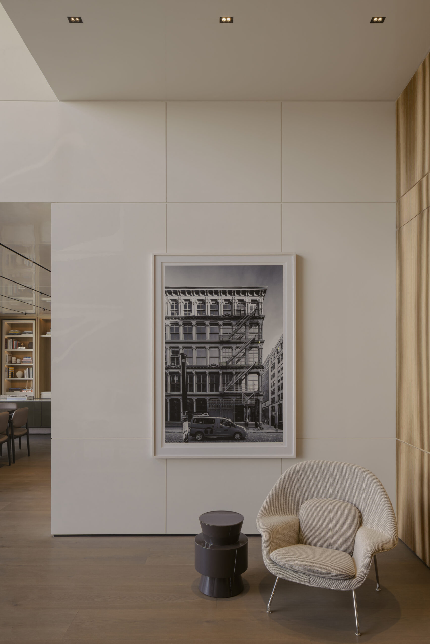
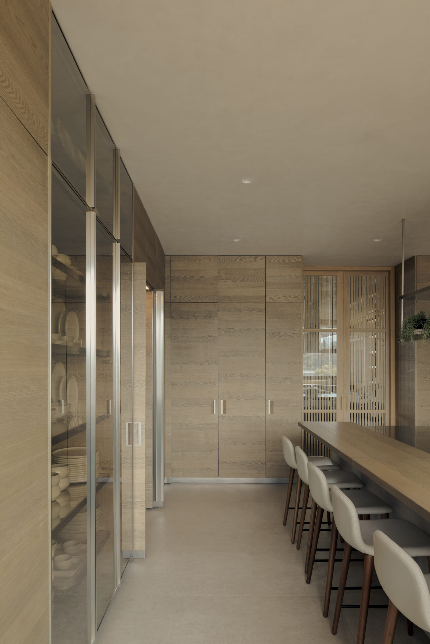
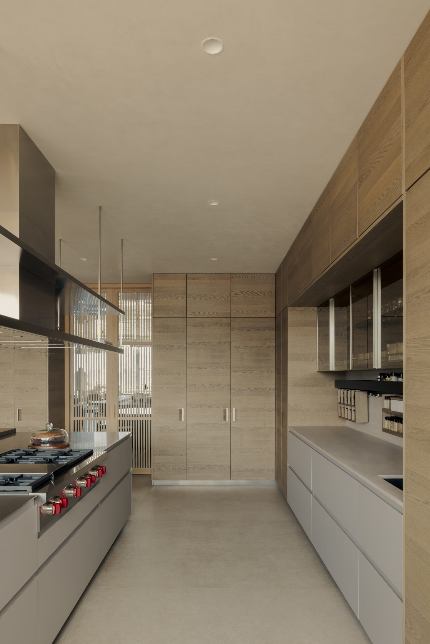
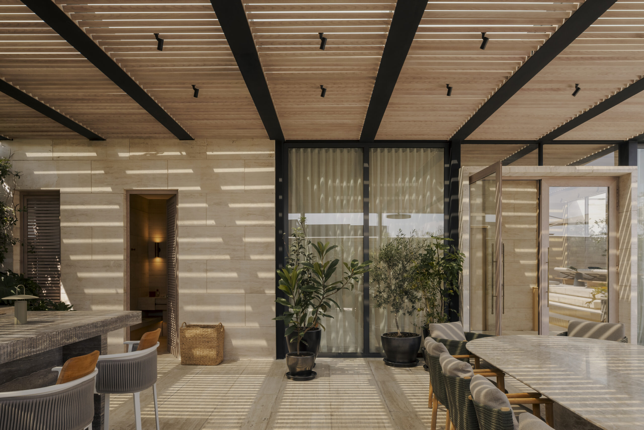
A penthouse built for large-scale social living demands a lighting strategy that disappears into the architecture rather than competing with the panoramic views and generous volumes. We integrated light directly into the ceiling plane and custom millwork throughout the principal spaces continuous coves at the cornice line, concealed profiles within cabinetry and shelving, and recessed sources positioned precisely on the architectural grid.
The system is layered to adapt through the day: crisp and bright for morning routines and daytime entertaining, shifting to a warmer, lower, more intimate register for evening gatherings all without a single visible fixture asserting itself over the architecture. The result is a home that feels considered and calm at every hour, with the lighting register changing while the room itself appears constant
03 images
03 images
03 images
03 images
05 images
Every fixture chosen for a reason.
Every fixture chosen
for a reason.