Olivos
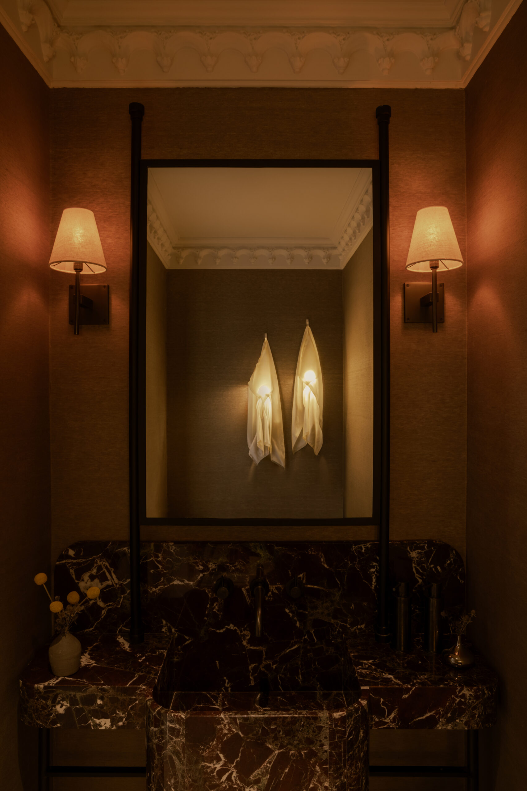
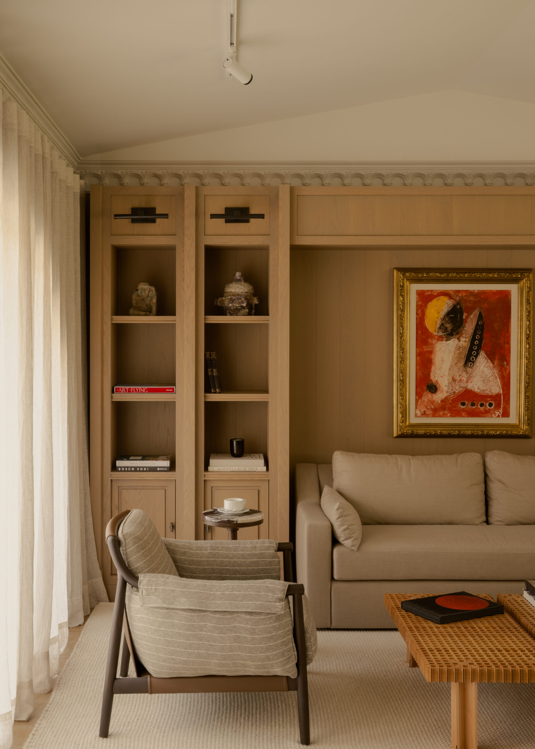
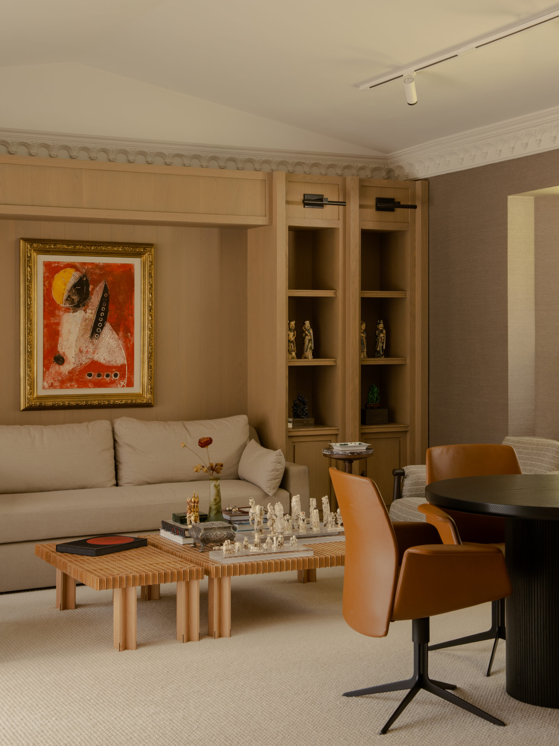
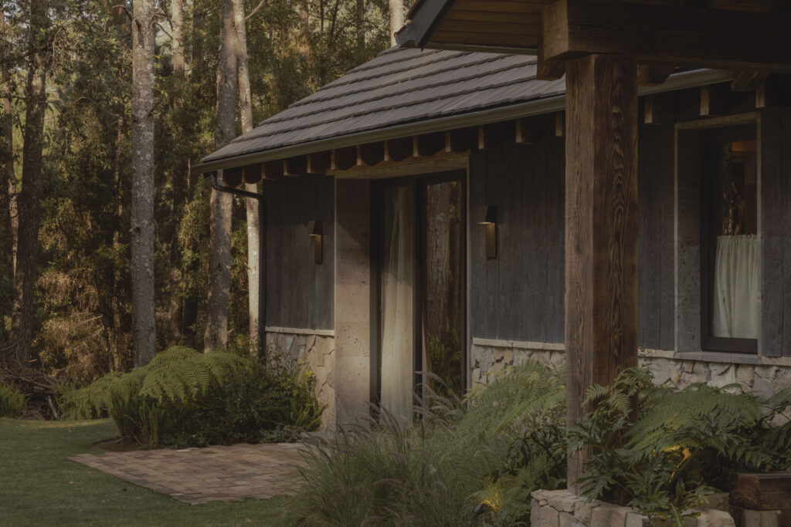
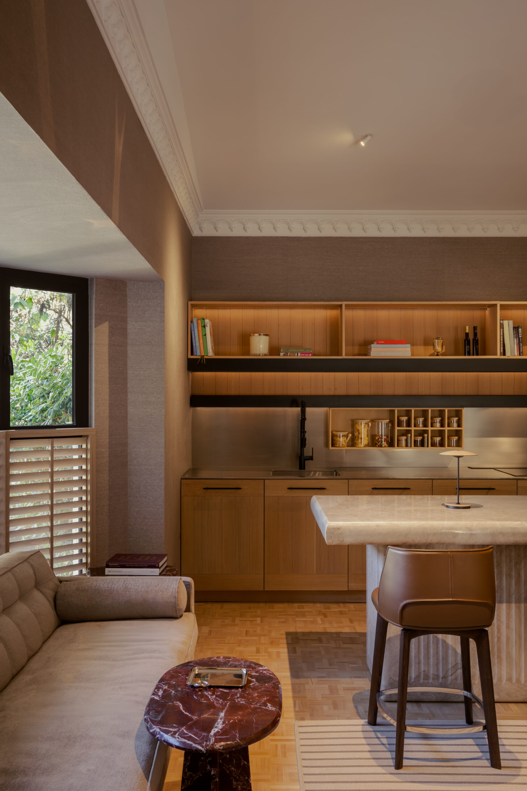
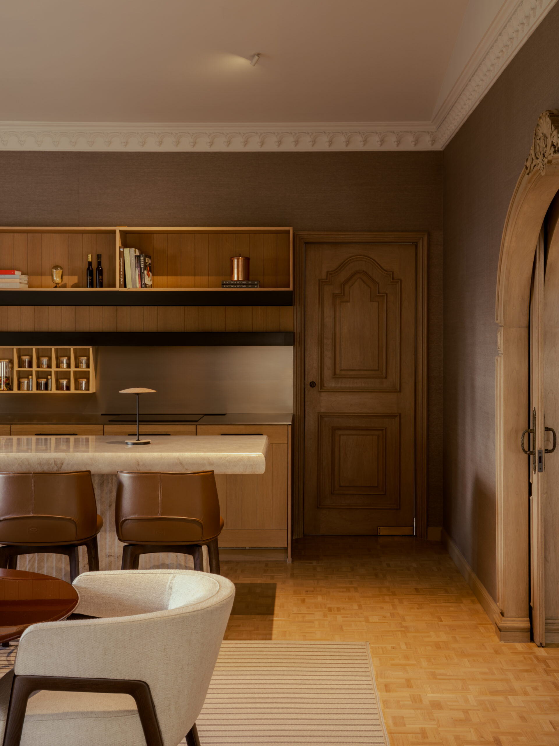
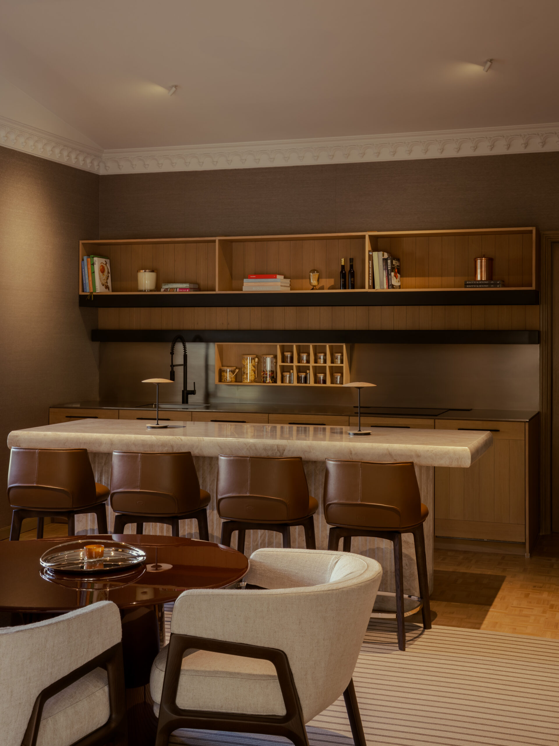
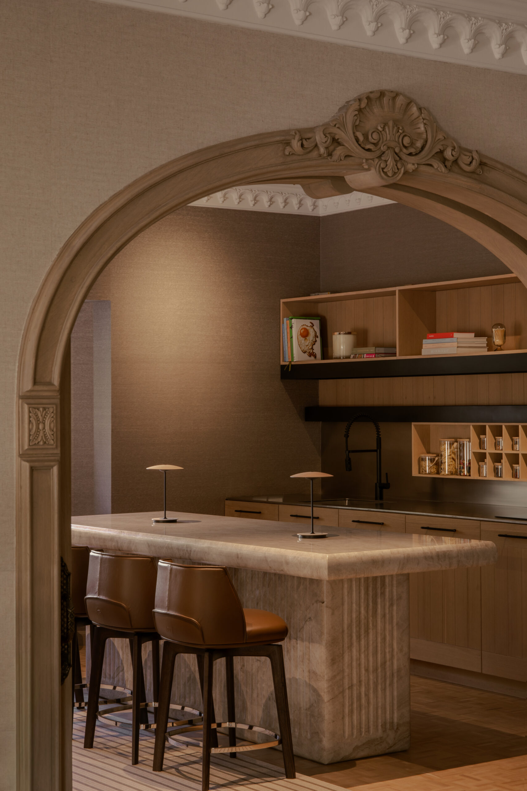
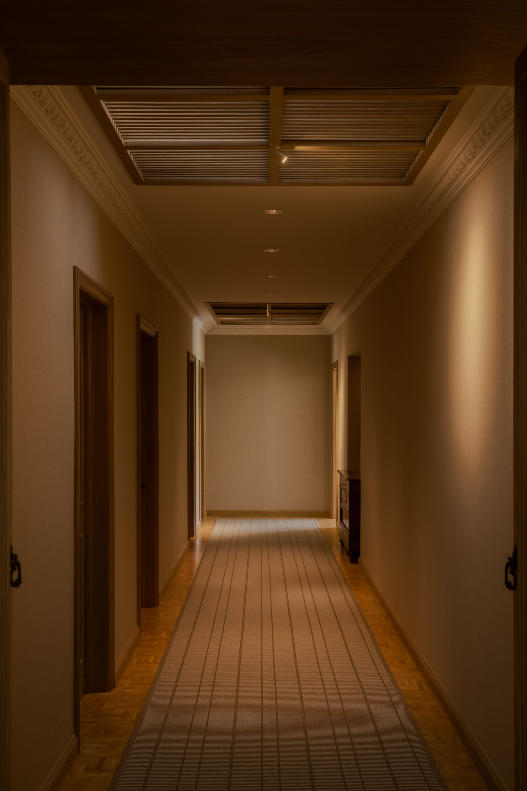
A private residence in Bosques de las Lomas built around warmth, indirect light, and layered scenes that shift the atmosphere of each room through the day. Every fixture is positioned to support the architecture rather than announce itself.
Layered scenes, not a single switch.
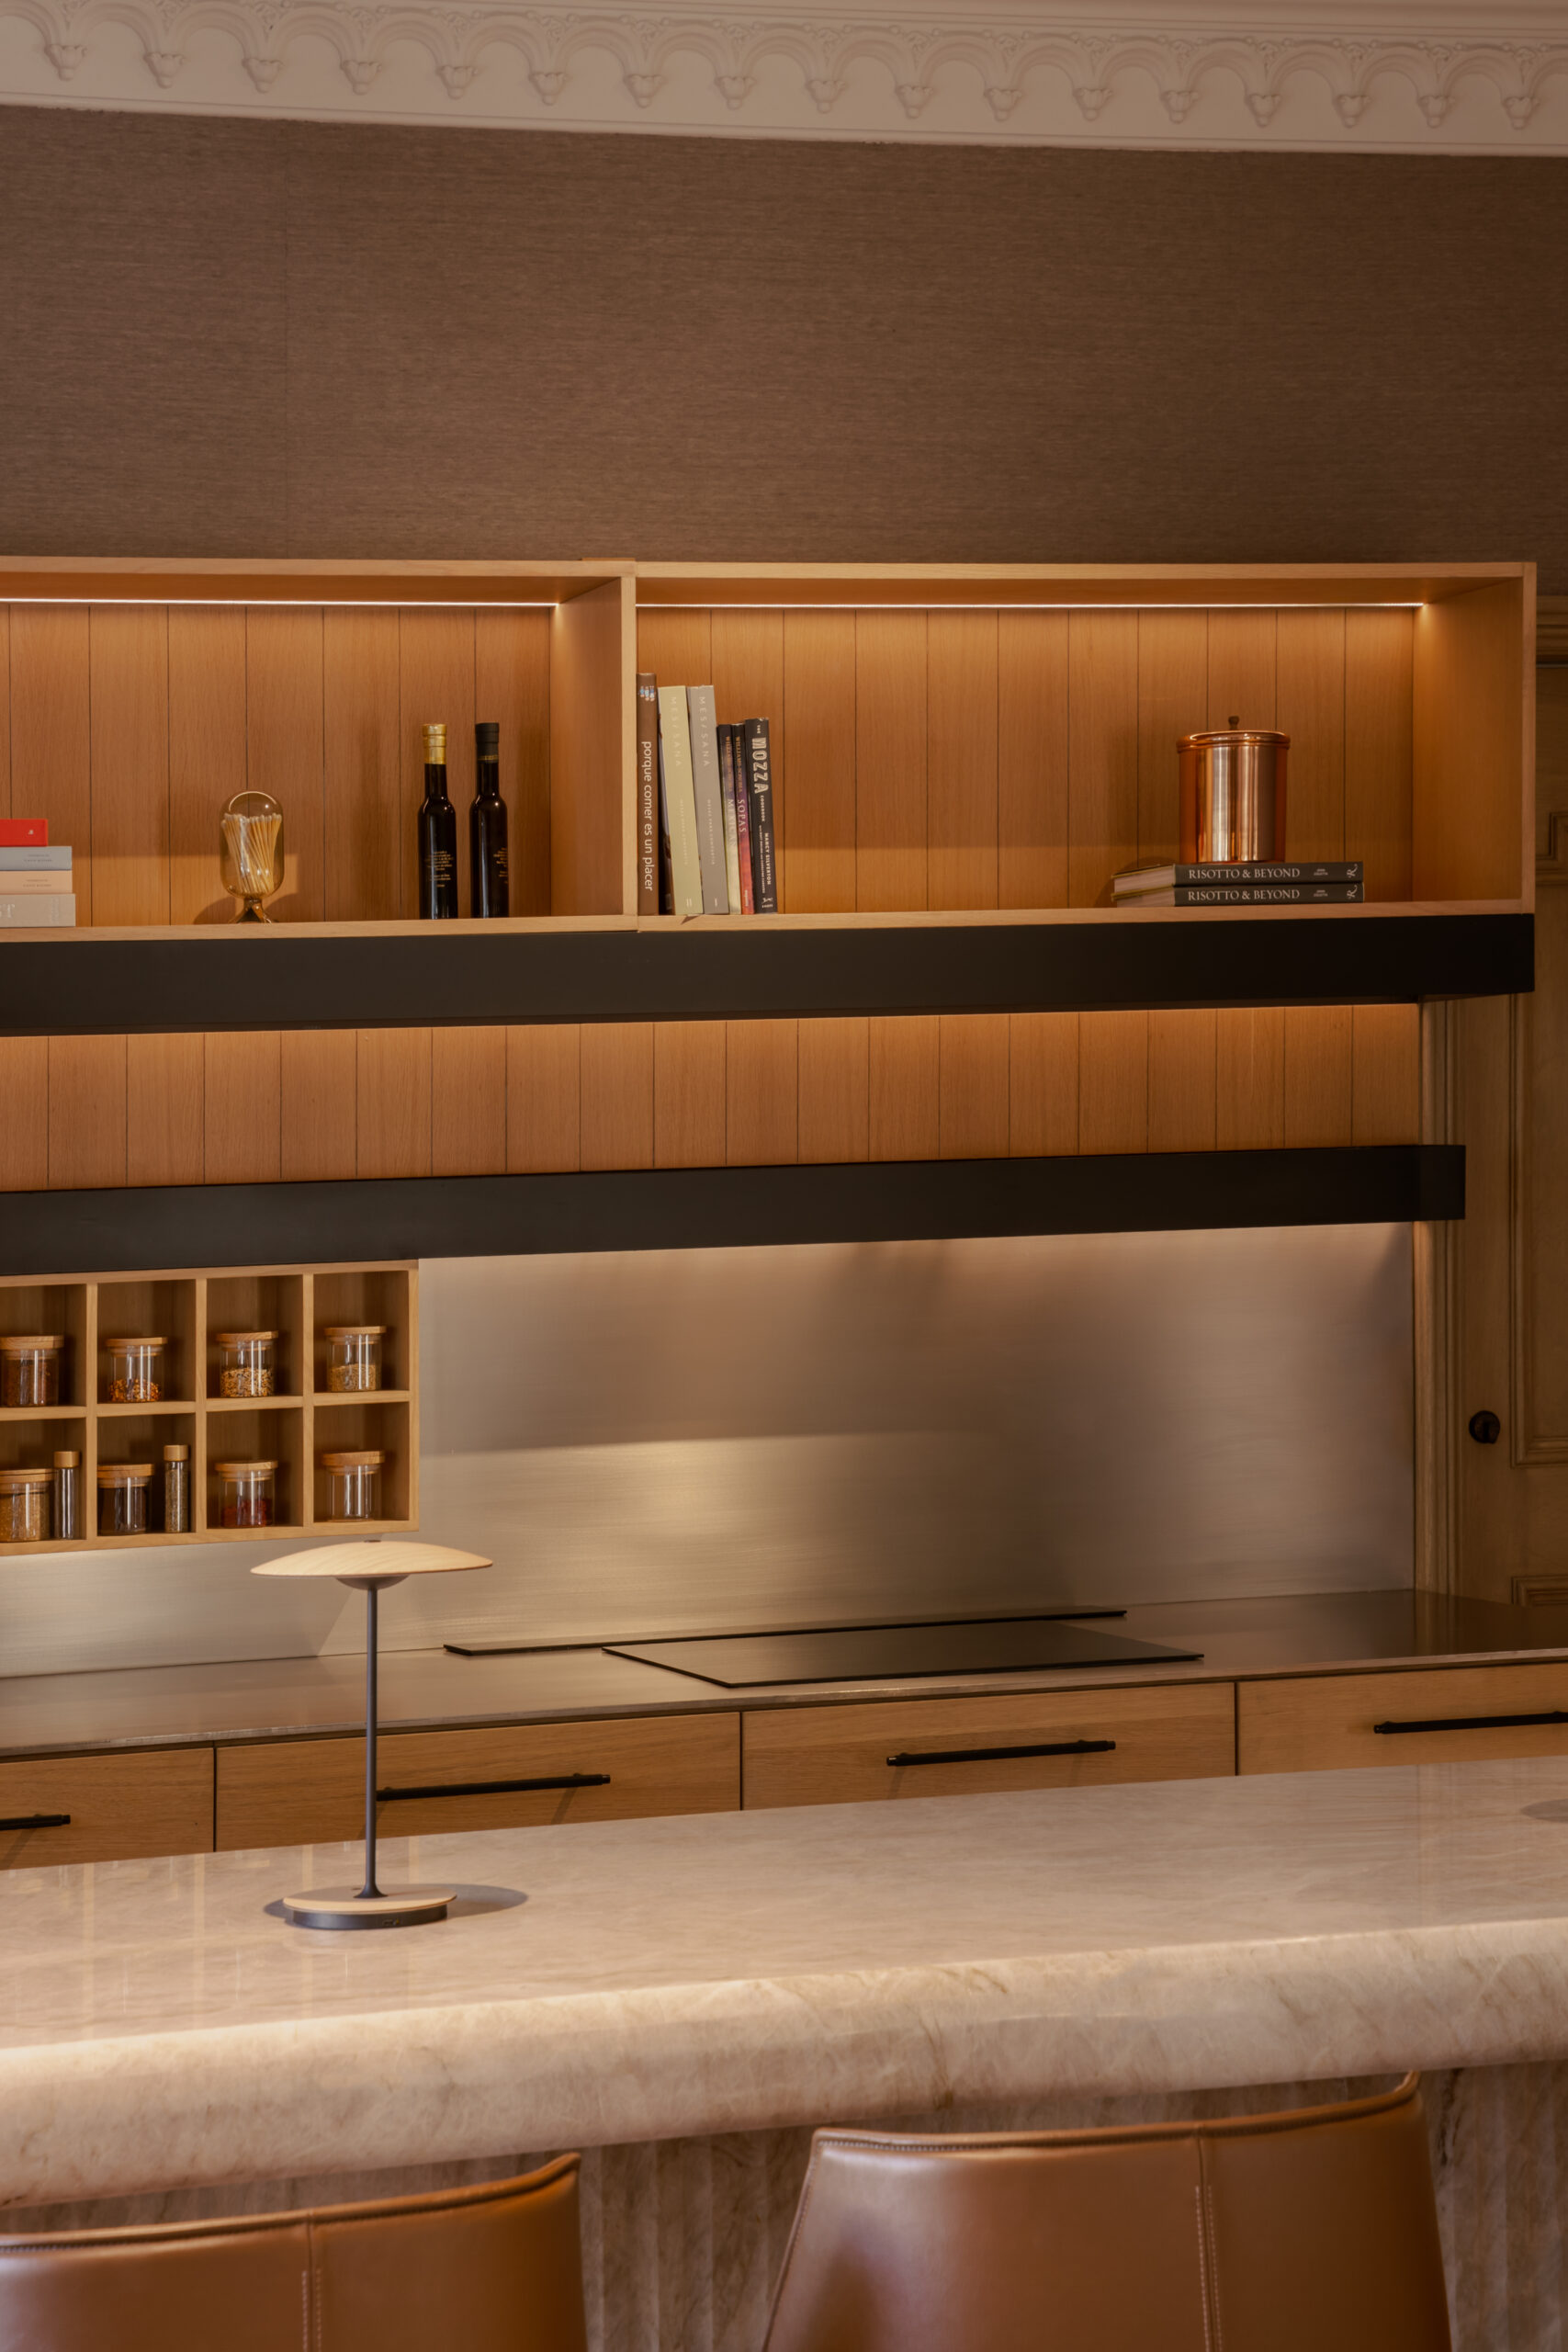
The brief called for a home that could shift registers naturally across the day bright and functional in the morning, warm and settled by evening without the family needing to think about it. We designed layered lighting scenes throughout the principal living spaces: a base ambient layer from concealed perimeter coves, a mid-layer of adjustable accent light for art and architectural features, and task lighting held in reserve for when it is actually needed.
Every source in the main social spaces is indirect light arrives from coves, reveals, and concealed profiles rather than from visible ceiling fixtures. This keeps the architecture itself as the visual subject, with the lighting present only in its effect: the warmth on a plaster wall, the depth in a stone surface, the quiet definition of a ceiling plane at night.
02 images
02 images
03 images